Pat Palmer Cosby

BEDS3
BATHS2 full 1 partial
MLS#10221572
STATUSActive
PROPERTY TYPEResidential - Single Family
SUBDIVISIONWALNUT CREEK SEC A
NEIGHBORHOODCordova - West
Property Description
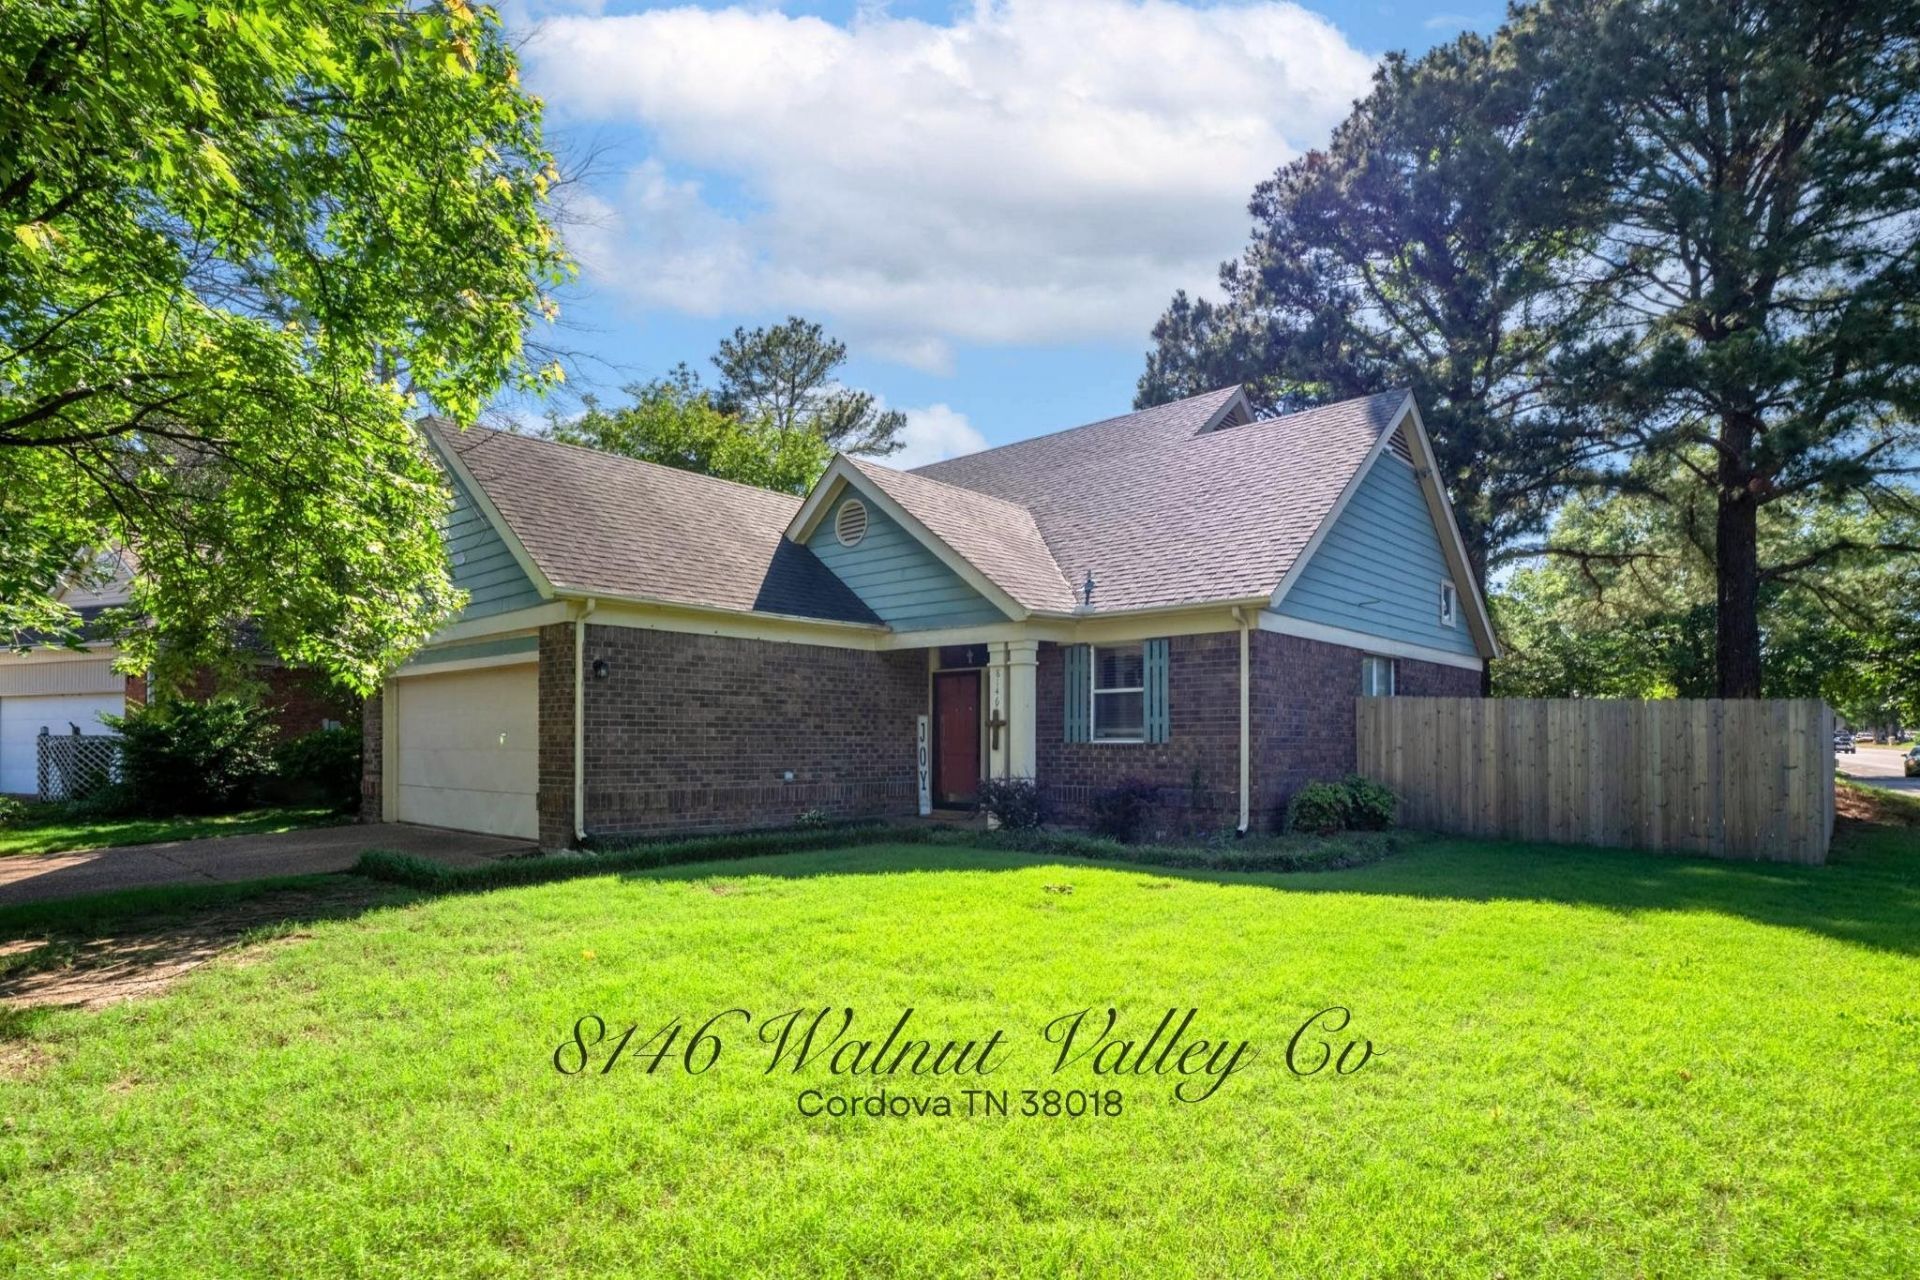
Tucked Into A Peaceful, Low-Traffic Cove In The Highly Desired Walnut Creek Sub, This Well-Maintained Home Offers The Space, Comfort & Location Buyers Are Searching For. Enjoy Quiet Evenings In The Newly Added Screened-In Covered Porch or Relax By The Wood Burning Fireplace. The Thoughtful Layout Includes A Separate Living Room, Formal Dining Room Perfect For Gatherings, And A Bright Eat-In Kitchen w/ Breakfast Bar. You'll Love The Spacious Primary Suite Downstairs Featuring A Large Walk-In Closet, Luxury Bath With Double Vanity, Jacuzzi Tub And Shower. Enjoy The Convenience Of Downstairs Laundry And Generous Under-Stair Storage. Upstairs Offers A Large Shared Guest Bath And Two Additional Bedrooms. Don't Forget A Private Walking Trail Connects To The Greenline, With Top Dining, Shopping, And Entertainment Just A Short Walk Away. A Choice Home Warranty Is Already In Place For Peace Of Mind. Ask About Grant Funds too! This Move-In-Ready Retreat Is The Home You've Been Looking For!
Property Features
Property Type: Residential - Single Family
Cooling: Central
Fenced: Yes
Fireplaces: 1
Garage: 2 car attached
Heating: Central, Gas
Home Style: Soft Contemporary
Lot Size: 0.15 Acres
Roof Type: Composition Shingles
Year Built: 1989
Feature Descriptions
Additional Rooms: Laundry Room, Entry Hall, Attic
Bed and Bath: 1 or More BR Down, Primary Down, Split Bedroom Plan, Luxury Primary Bath, Double Vanity Bath, Whirlpool(s), Separate Tub & Shower, Full Bath Down, Jacuzzi
Days on Site: 15
Exterior: Porch, Patio, Covered Patio, Well Landscaped Grounds, Wood Fence
Exterior/ Windows: Brick Veneer, Wood/Composition, Double Pane Window(s), Storm Door(s)
Fireplace: Masonry, In Den/Great Room
Flood Insurance Required: No
Floors/ Ceilings: Wall to Wall Carpet, Wood Laminate Floors, Sprayed Ceiling,9 or more Ft. Ceiling
Interior: Walk-In Closet(s), Walk-In Attic, Sky Light(s), Smoke Detector(s)
Interior Equipment: Range/Oven, Dishwasher, Refrigerator, Washer, Dryer, Cable Wired
Living/ Dining Room: Separate Dining Room, Great Room, Eat-In Kitchen, Breakfast Bar, Separate Breakfast Room
Lot: Some Trees, Level, Cove, Corner, Landscaped, Professionally Landscaped, Wood Fenced
Master Bath: Double Sinks, Separate Shower, Vinyl/Luxury Vinyl Floor, Whirlpool Tub
Parking/ Storage: Driveway/Pad, Garage Door Opener(s), Front-Load Garage
Total Rooms: 6
Water/ Sewer: Public Sewer, Public Water
Room Sizes
Primary Bedroom: 15x15
Bedroom 2: 15x11
Bedroom 3: 15x11
Dining Area: 12x12
Den/ Great Room: 19x15
Kitchen: 16x11
Living room: 19x15
Listed By / Shown By
Listed By
Agency Name: eXp Realty
Shown By
Agent Name: Pat Palmer Cosby
Agent Phone: (901) 359-8027
Agency Title: Crye-Leike Real Estate Services

Source: MAAR MLS
Estimate Your Payment
Estimated Payment
$ 692.24 per month $612.03 Principal & Interest $0.00 Property Tax (data not provided by mls) $80.21 Homeowner's InsuranceChange Payment Information
Privacy Policy / DMCA Notice / ADA Accessibility


This site is hosted, designed and copyright
© 1994 - 2026 by
Delta Media Group, Inc. -- Patent Pending --
8146 Walnut Valley Cv | MLS# 10221572
This single family home located at 8146 Walnut Valley Cv, Memphis, TN 38018 is currently listed for sale with an asking price of $275,000. This property was built in 1989 and has 3 bedrooms and 2 full and 1 partial baths. Walnut Valley Cv is located in the WALNUT CREEK SEC A subdivision. Search WALNUT CREEK SEC A real estate on patpalmercosby.crye-leike.com today.