Pat Palmer Cosby

BEDS5
BATHS5 full 2 partial
MLS#10232177
STATUSActive
PROPERTY TYPEResidential - Single Family
SUBDIVISIONBELLE MEADE
NEIGHBORHOODGalloway Gardens
Property Description
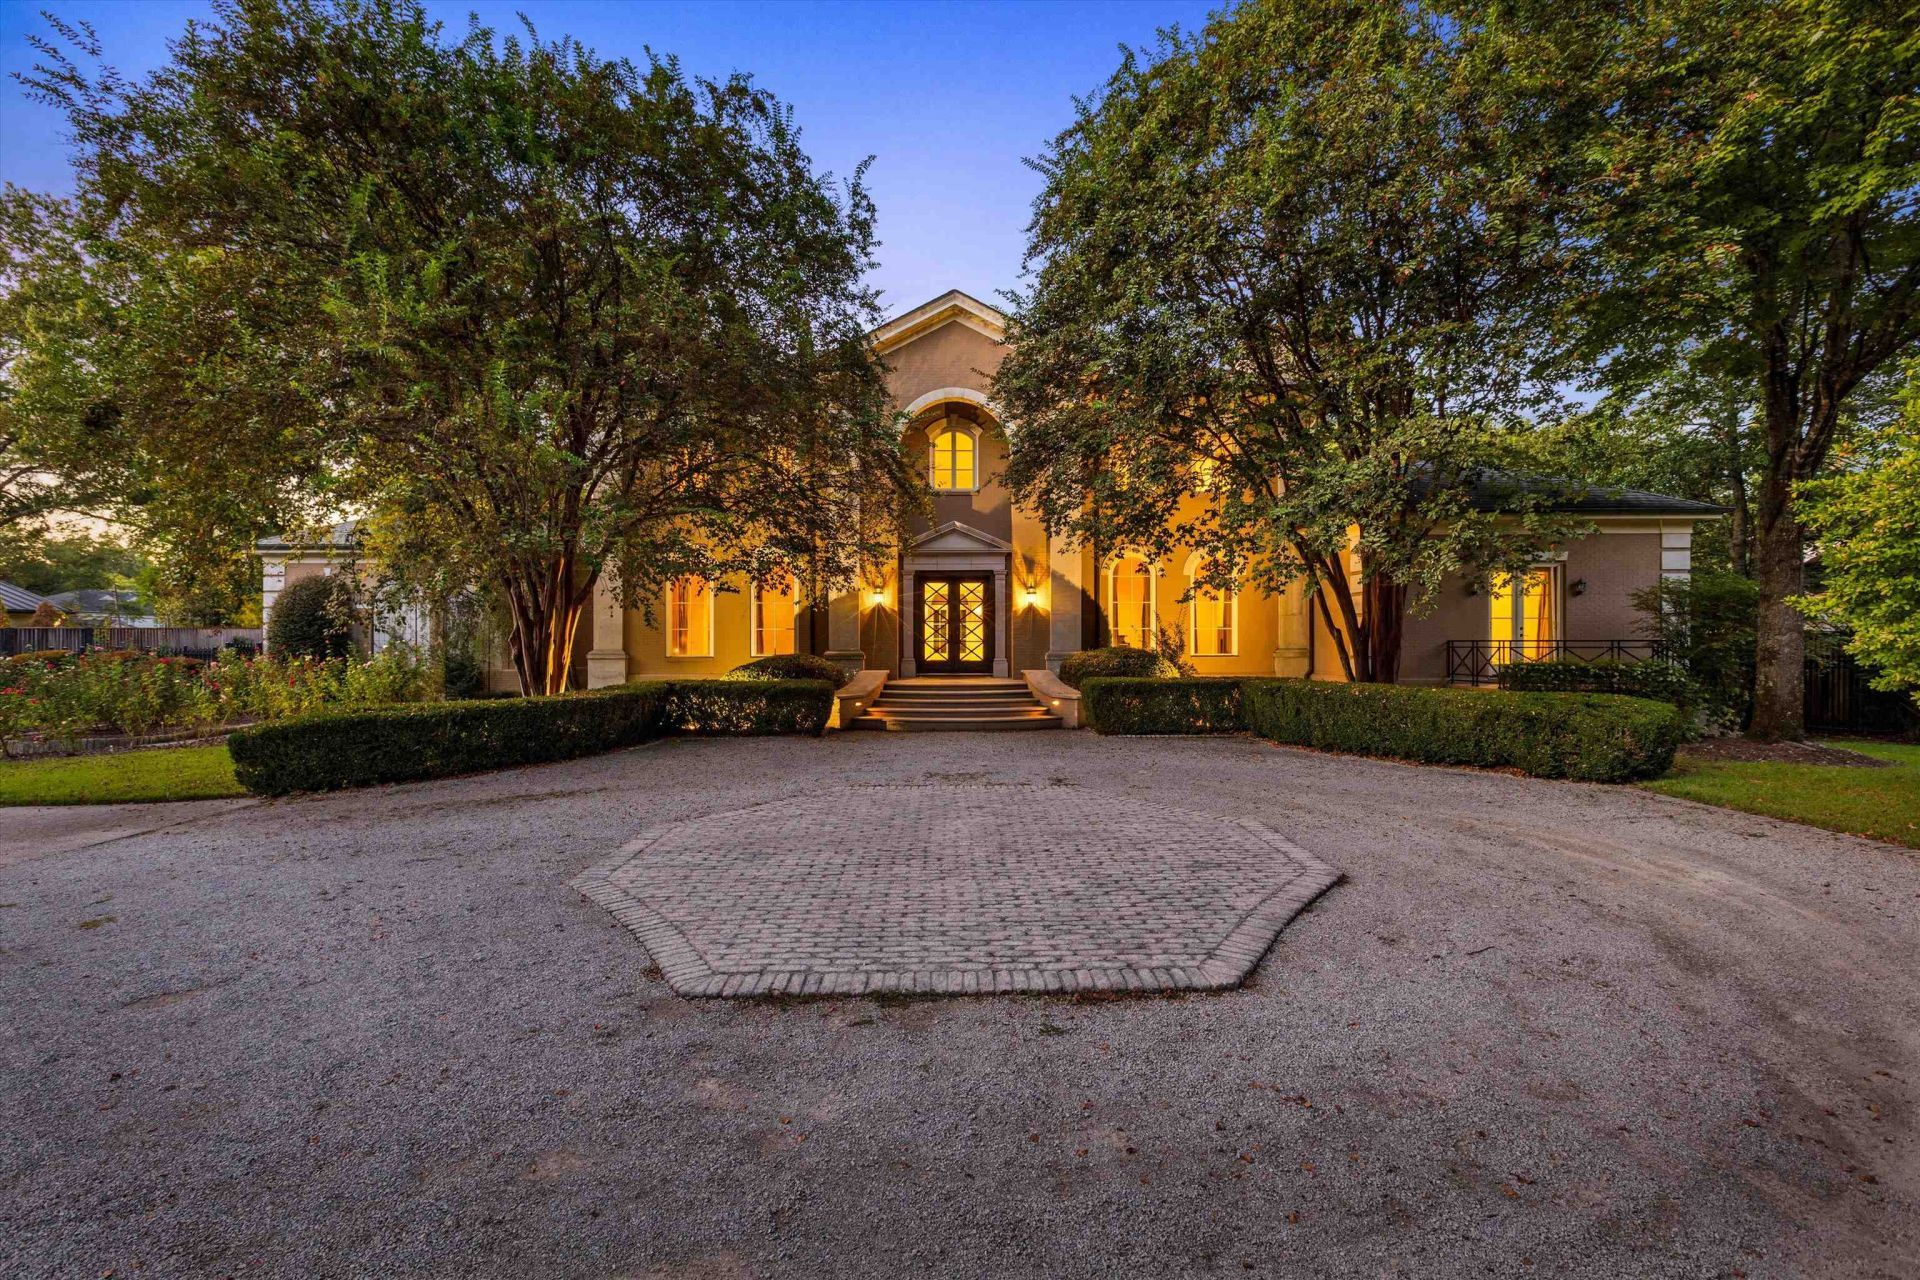
Timeless elegance meets estate level craftsmanship in this 5 bedroom 5 full baths 2 half baths and laundry room up and down circular drive with Iron gate leads to a two story foyer with marble floors, setting the tone for the exceptional details within. Hardwood floors run throughout both levels and stunning built ins crafted from imported wood that showcases artistry rarely found today. The kitchen features custom Devonshire cabinetry. Primary bedroom has its own private sun room that overlooks breathtaking back yard. Primary baths offer his and her separate complete baths with custom his and hers closets! The Bonus room offer built ins with refrigerator drawers, Media room on the 3rd level with full bath and craft room. Garage apartment provides a guest suite. The backyard rivals a Botanic garden with 8ft fencing, sprinkler system and a covered back porch. Enjoy the unite pool with outdoor lighting and sound. Copper gutters, commercial generator, Slate style roof. Quality 2nd to none
Property Features
Property Type: Residential - Single Family
Cooling: 220 Wiring,3 or More Systems, Ceiling Fan(s), Centra
Fenced: Yes
Fireplaces: 3
Garage: 3 car attached
Heating: Central, Gas,3 or More Systems
Home Style: Traditional
Lot Size: 1.49 Acres
Roof Type: Other (See REMARKS)
Year Built: 2002
Feature Descriptions
Additional Rooms: Laundry Room, Library/Study, Sun Room, Play Room, Bonus Room, Office/Sewing Room, Entry Hall, Media Room, Attic, Storage Room, Scullery
Bed and Bath: 1 or More BR Down, Primary Down, Luxury Primary Bath, Double Vanity Bath, Whirlpool(s), Separate Tub & Shower,2 Full Primary Baths, Full Bath Down, Half Bath Down
Exterior: Wrought Iron Security Drs, Auto Lawn Sprinkler, Pool Cleaning Equipment, Pool Heater, Patio, Wooded Grounds, Well Landscaped Grounds, Wood Fence
Exterior/ Windows: Brick Veneer, Double Pane Window(s), Casement Window(s), Storm Door(s)
Fireplace: Masonry, In Living Room, In Den/Great Room, In Other Room, Gas Starter, Gas Logs
Floors/ Ceilings: Part Hardwood, Tile, Marble/Terrazzo, Smooth Ceiling,9 or more Ft. Ceiling, Two Story Foyer
Handicap: Wide Doors
Interior: All Window Treatments, Walk-In Closet(s), Permanent Attic Stairs, Walk-In Attic, Central Vacuum, Mud Room, Powder/Dressing Room, Security System, Smoke Detector(s), Monitored Alarm
Interior Equipment: Double Oven, Gas Cooking, Disposal, Dishwasher, Microwave, Trash Compactor, Refrigerator
Living/ Dining Room: Separate Living Room, Separate Dining Room, Great Room, Eat-In Kitchen, Breakfast Bar, Separate Breakfast Room, Pantry, Island In Kitchen
Lot: Wooded, Level, Professionally Landscaped, Wood Fenced
Master Bath: Double Sinks, Dressing Area, Separate Shower, Smooth Ceiling, Tile Floor
Parking/ Storage: Circular Drive, More than 3 Coverd Spaces, Storage Room(s), Garage Door Opener(s), Side-Load Garage, Gated Parking, Gate Clickers
Pool: In Ground
Security: yes
Swimming Pool: Yes
Total Rooms: 15
Water/ Sewer: Gas Water Heater, Public Sewer, Public Water
Room Sizes
Primary Bedroom: 23x18
Bedroom 2: 22x13
Bedroom 3: 20x18
Bedroom 4: 20x16
Bedroom 5: 18x17
Dining Area: 20x19
Den/ Great Room: 20x18
Kitchen: 20x20
Breakfast Room: 12x18
Bonus Room: 22x14
Office: 21x13
Living room: 22x19
Listed By / Shown By
Listed By
Agency Name: Crye-Leike, Inc., REALTORS

Shown By
Agent Name: Pat Palmer Cosby
Agent Phone: (901) 359-8027
Source: MAAR MLS
Estimate Your Payment
Estimated Payment
$ 6,922.39 per month $6,120.31 Principal & Interest $0.00 Property Tax (data not provided by mls) $802.08 Homeowner's InsuranceChange Payment Information
Privacy Policy / DMCA Notice / ADA Accessibility


This site is hosted, designed and copyright
© 1994 - 2026 by
Delta Media Group, Inc. -- Patent Pending --
4130 Gwynne Rd | MLS# 10232177
This single family home located at 4130 Gwynne Rd, Memphis, TN 38117 is currently listed for sale by Crye-Leike, Inc., REALTORS, with an asking price of $2,750,000. This property was built in 2002 and has 5 bedrooms and 5 full and 2 partial baths. Gwynne Rd is located in the BELLE MEADE subdivision. Search BELLE MEADE real estate on patpalmercosby.crye-leike.com today.